×

Pet Policy

The Jeff on 10th is a pet-friendly community! Please contact us to inquire about our specific policies and costs.
The Jeff on 10th LogoThe Jeff on 10th Logo The Jeff on 10th Logo
  • Virtual Tours
  • Book a Tour
  • Call us at 833-402-6609
Find Your Home
  • Home
  • Amenities
  • Floorplans
  • Gallery
  • Neighborhood
  • Residents
  • Contact
Find Your Home
Book a Tour Virtual Tours
3500 Ellingsworth Dairy Drive
Jeffersonville, IN 47130
a living room with a green couch

Floorplans

Bedrooms
to
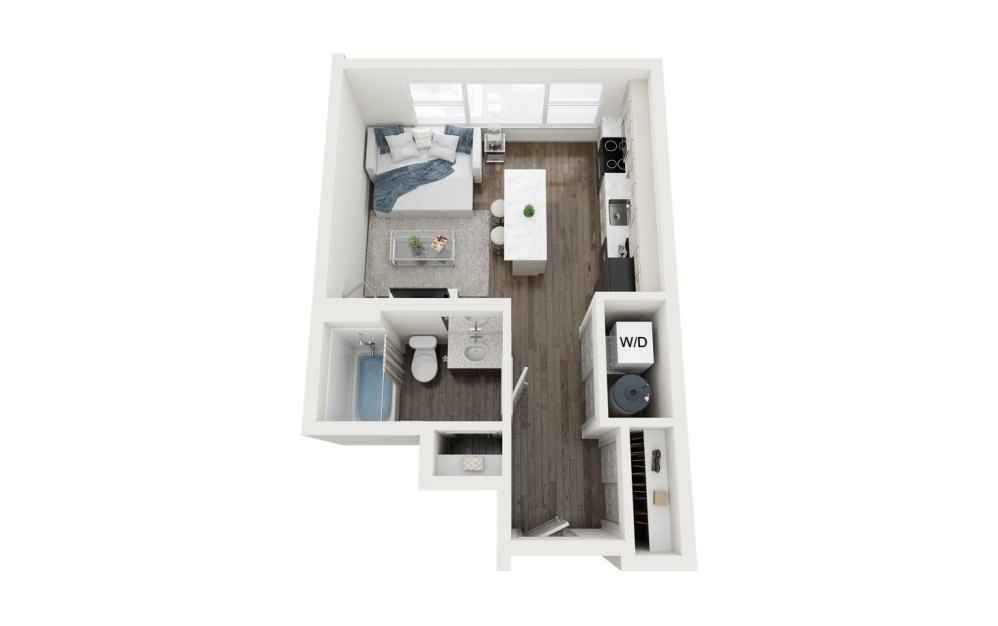
B2 - Studio floorplan layout with 1 bathroom and 396 square feet
View Floorplan

B2

Studio1 bath396 sq. ft.

Contact Us
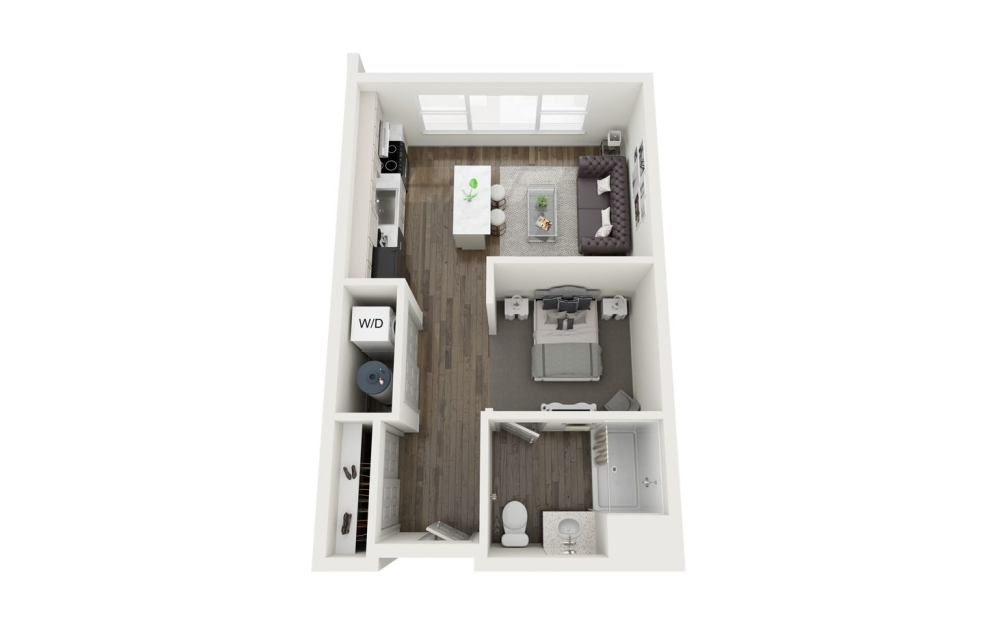
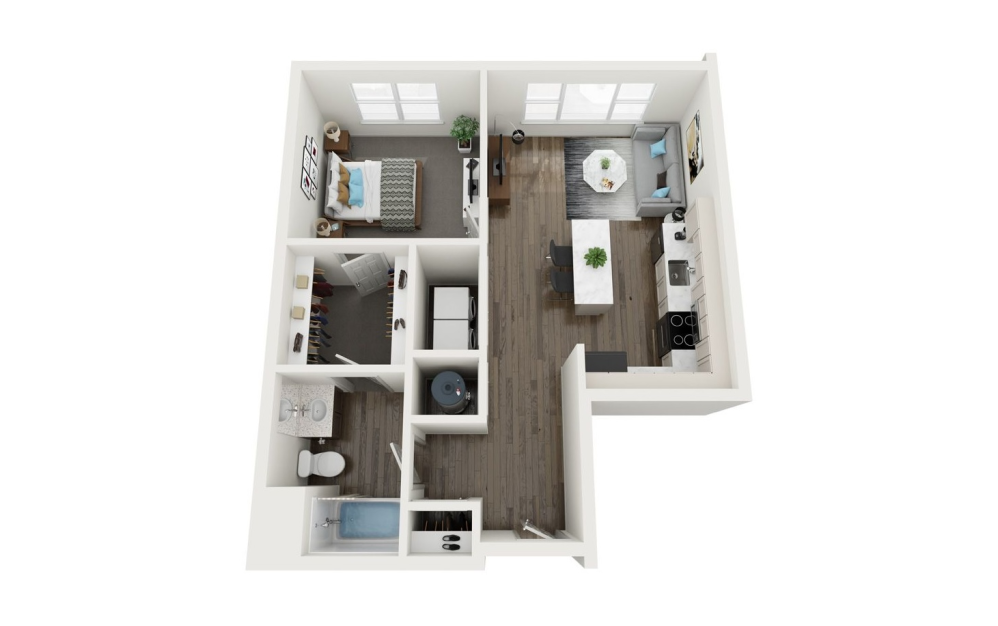
B1R - Studio floorplan layout with 1 bathroom and 497 square feet
View Floorplan

B1R

Studio1 bath497 sq. ft.

Contact Us
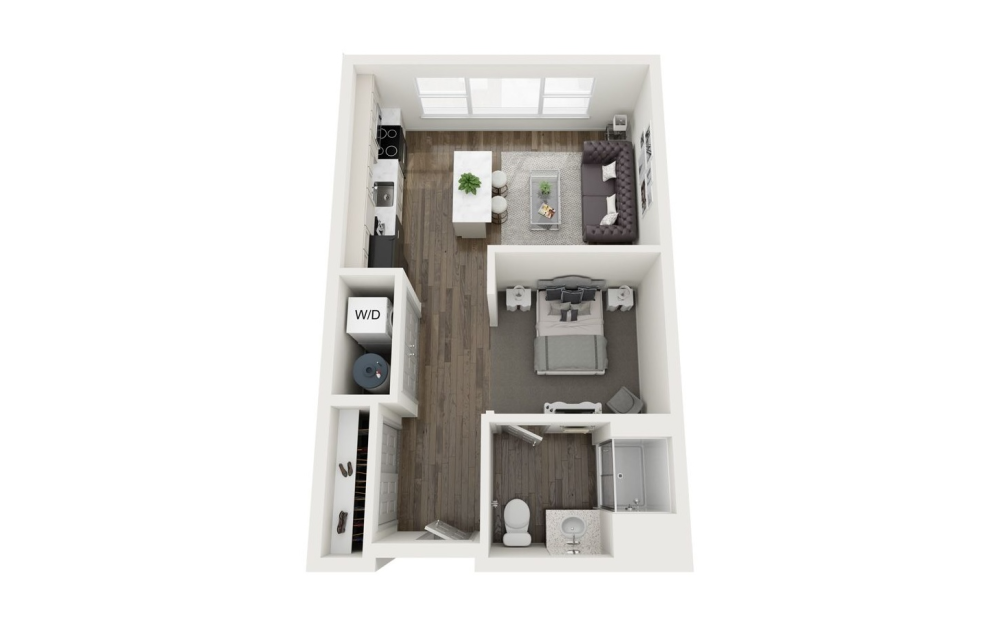
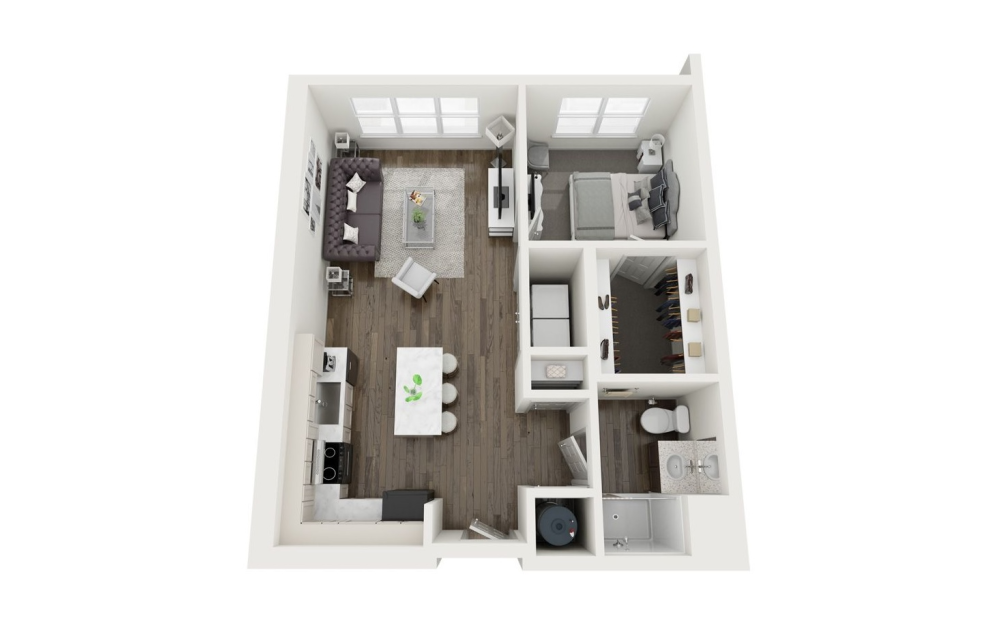
0A1 - Studio floorplan layout with 1 bathroom and 508 square feet
View Floorplan

0A1

Studio1 bath508 sq. ft.

Contact Us
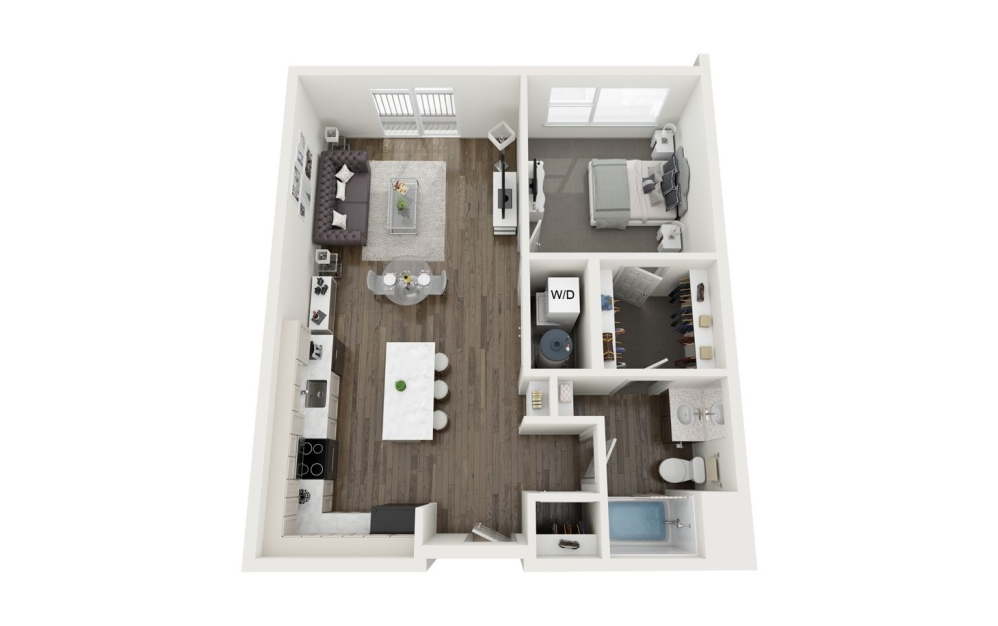
B1 - Studio floorplan layout with 1 bathroom and 508 square feet
View Floorplan

B1

Studio1 bath508 sq. ft.

Contact Us
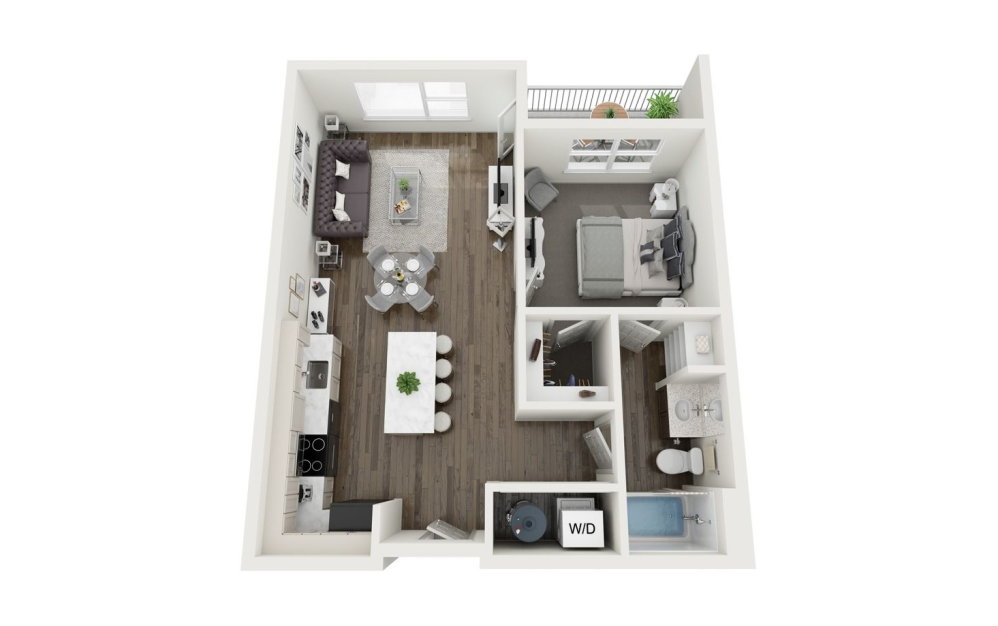
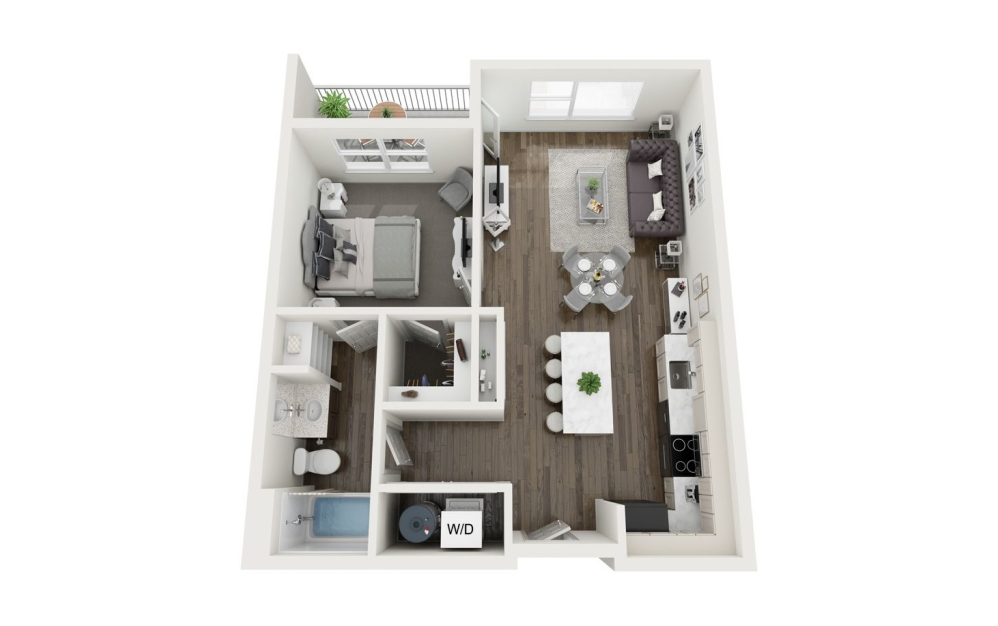
1B1N - 1 bedroom floorplan layout with 1 bathroom and 619 square feet
View Floorplan

1B1N

1 bed1 bath619 sq. ft.

Contact Us
1B3 - 1 bedroom floorplan layout with 1 bathroom and 636 square feet
View Floorplan

1B3

1 bed1 bath636 sq. ft.

Contact Us
1A1 - 1 bedroom floorplan layout with 1 bathroom and 664 square feet
View Floorplan

1A1

1 bed1 bath664 sq. ft.

Contact Us
1B1 - 1 bedroom floorplan layout with 1 bathroom and 664 square feet
View Floorplan

1B1

1 bed1 bath664 sq. ft.

Contact Us
1B2 - 1 bedroom floorplan layout with 1 bathroom and 714 square feet
View Floorplan

1B2

1 bed1 bath714 sq. ft.

Contact Us
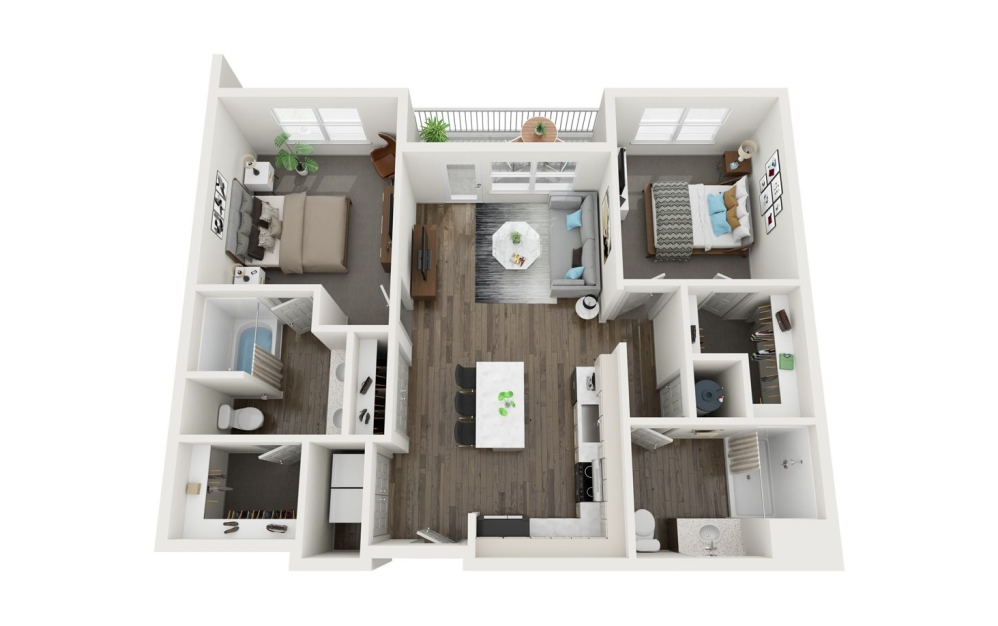
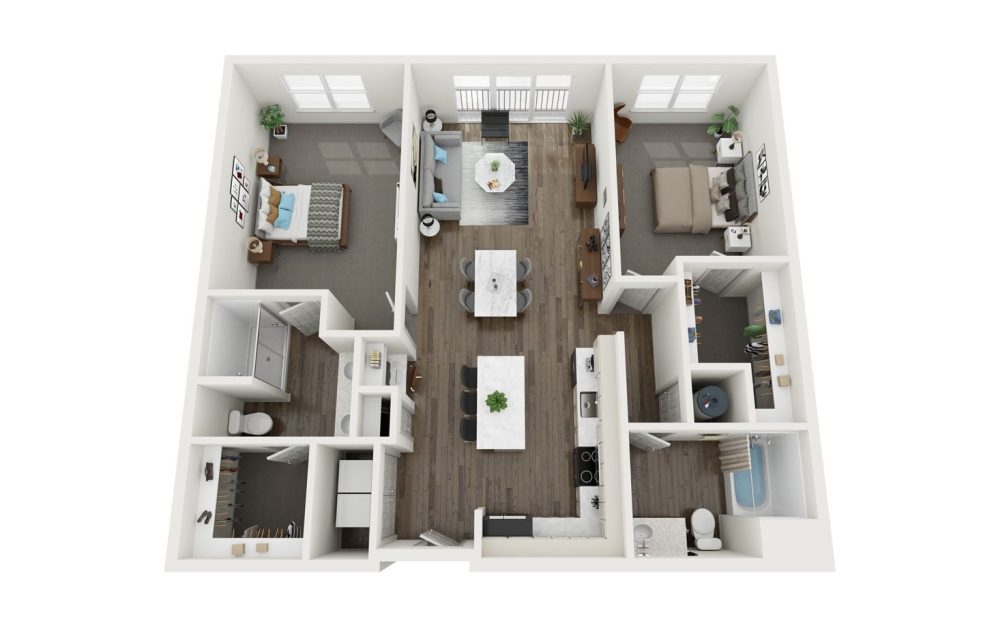
2A1 - 2 bedroom floorplan layout with 2 bathrooms and 970 square feet
View Floorplan

2A1

2 bed2 bath970 sq. ft.

Contact Us
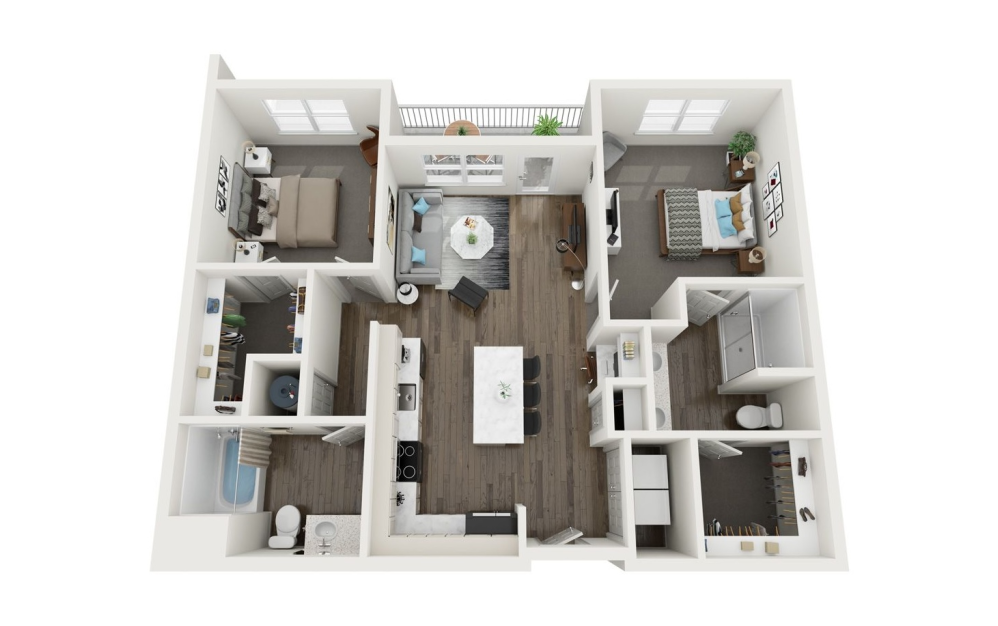
2B1 - 2 bedroom floorplan layout with 2 bathrooms and 970 square feet
View Floorplan

2B1

2 bed2 bath970 sq. ft.

Contact Us
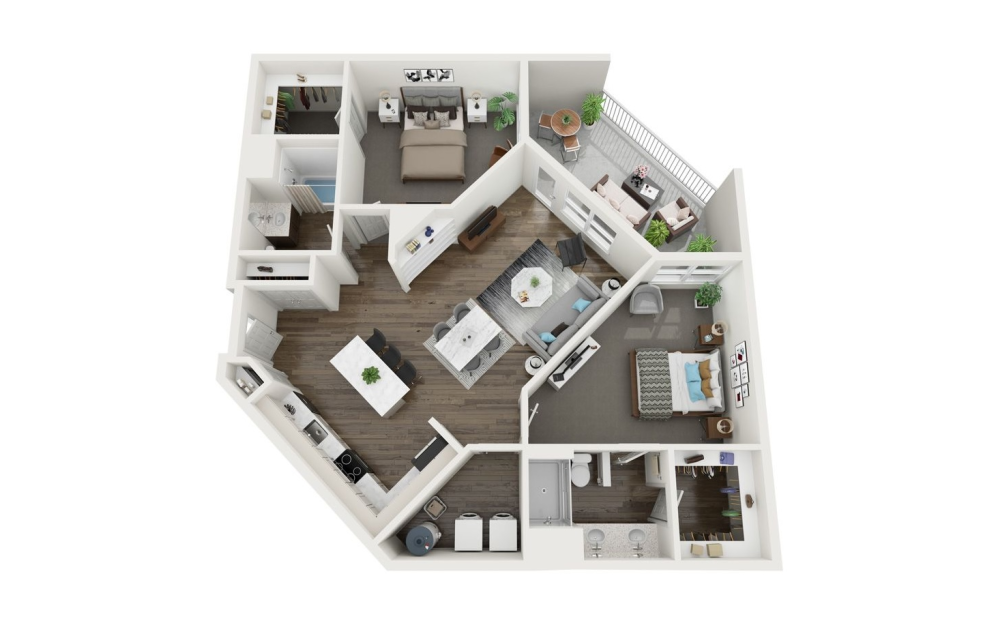
2B1L - 2 bedroom floorplan layout with 2 bathrooms and 1043 square feet
View Floorplan

2B1L

2 bed2 bath1043 sq. ft.

Contact Us
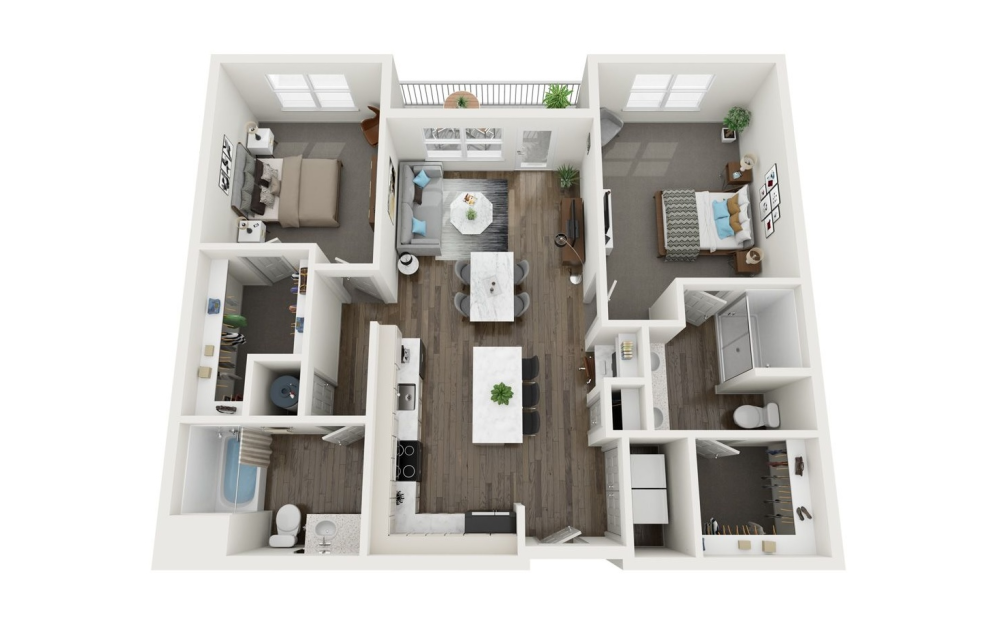
2B2 - 2 bedroom floorplan layout with 2 bathrooms and 1138 square feet
View Floorplan

2B2

2 bed2 bath1138 sq. ft.

Contact Us
2B1LJB - 2 bedroom floorplan layout with 2 bathrooms and 1150 square feet
View Floorplan

2B1LJB

2 bed2 bath1150 sq. ft.

Contact Us
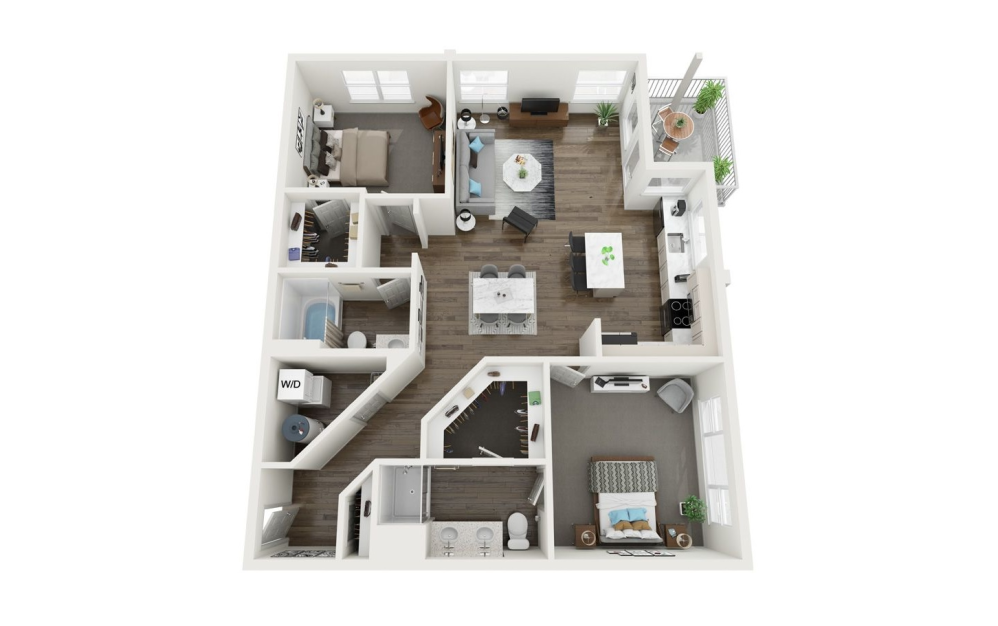
2B3 - 2 bedroom floorplan layout with 2 bathrooms and 1168 square feet
View Floorplan

2B3

2 bed2 bath1168 sq. ft.

Contact Us

Floorplans are artist's rendering. All dimensions are approximate. Actual products and specifications may vary in dimension or detail. Not all features are available in every rental home. Prices and availability are subject to change. SQFT listed is an approximate value for each unit. Please see a representative for details.

Your new home awaits.

View Floorplans View Amenities
The Jeff on 10th Pet Policy

Our Address

3500 Ellingsworth Dairy Drive
Jeffersonville, IN 47130
Call us at 833-402-6609
Email Us

Site Map

  • Home
  • Amenities
  • Floorplans
  • Gallery
  • Neighborhood
  • Residents
  • Contact

Legal

© 2026 The Jeff on 10th.

All Rights Reserved.

Privacy Policy
Web Accessibility
Site Map

Follow Us

/ thejeffon10th
an aerial view of a swimming pool a table with drinks a resident review graphic a bathtub with a book and drink a woman using a phone and a computer a man holding a drink

This site uses cookies to improve your browsing experience. By using our site you agree to our use of cookies.

I Agree
How We Use Your Data Contact Us